 Listed by MLSlistings Inc. / Listed By: Brian Kiernan, Coldwell Banker Realty - Contact: 408-506-4017
 4740 Clear River Court San Jose, CA 95136
Active
$795,000 (USD)
OPEN HOUSE TIMES
-
OPENWed, Jul 2210:00 am - 12 noon
-
OPENSat, Jul 252:00 pm - 4:00 pm
-
OPENSun, Jul 261:00 pm - 4:00 pm
show more

Description
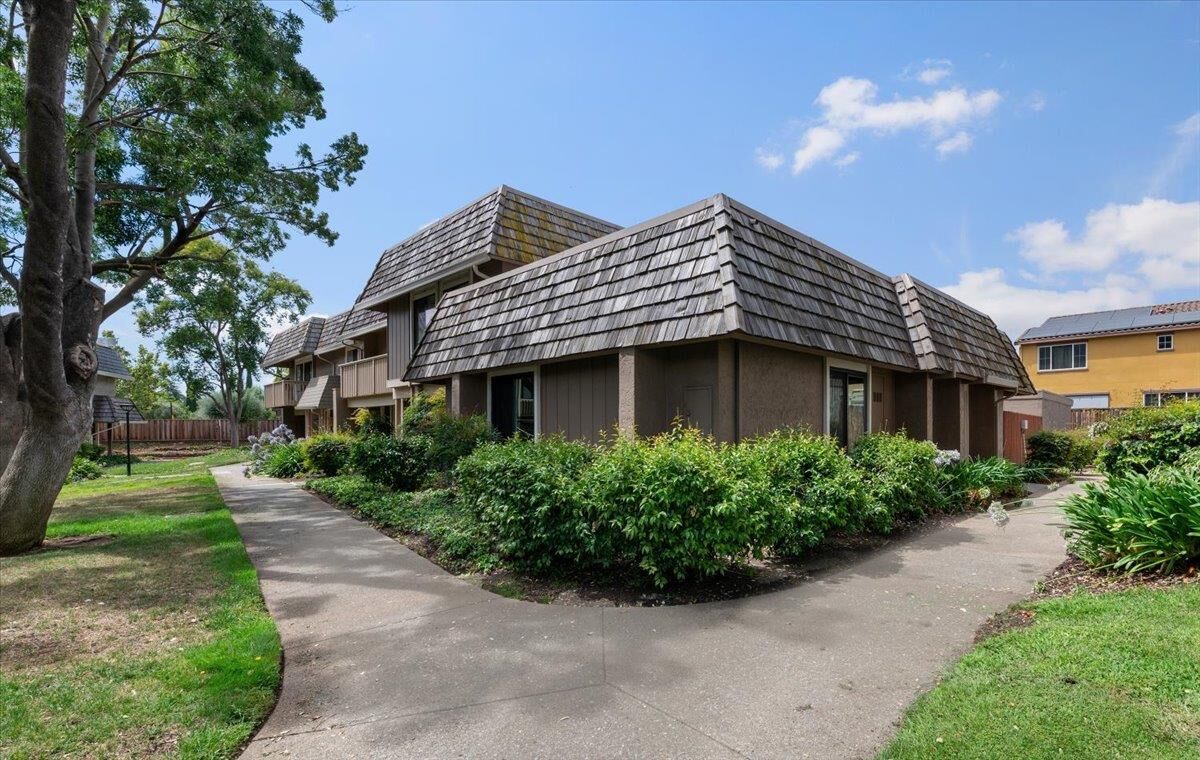
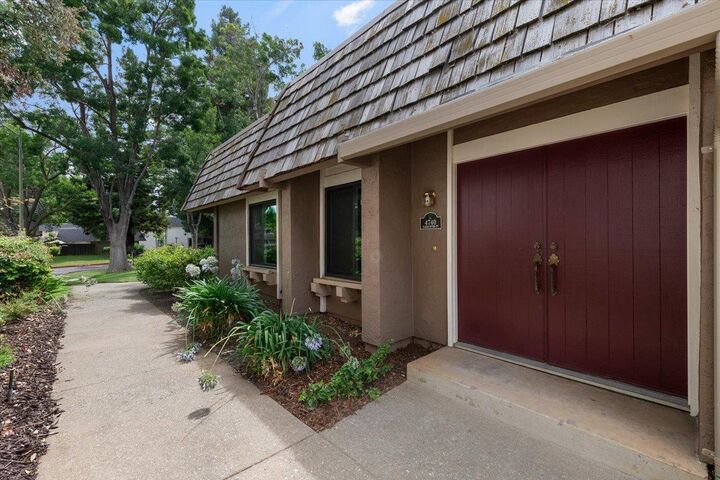
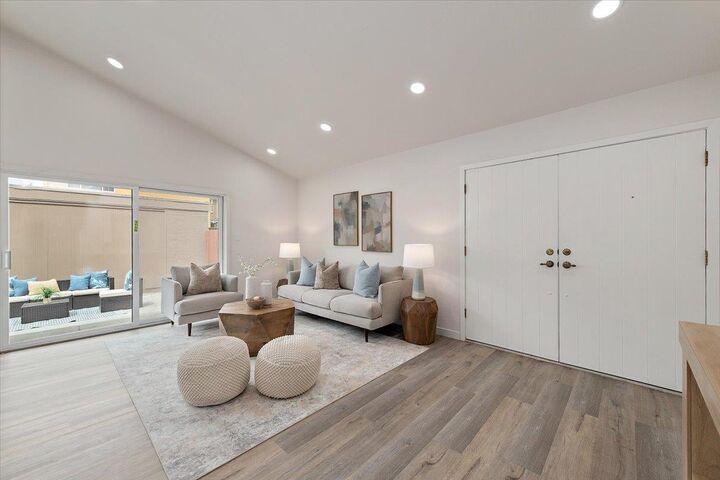
Situated on a quiet tree lined street and tucked into the corner of the desirable Tanglewood community of Blossom Valley / Our single story PUD end unit home has been refinished from top to bottom / 3 bedrooms and 2 bathrooms with over 1100 square feet offers the ideal balance of neighborhood tranquility and Silicon Valley convenience / Vaulted ceilings with recessed lighting in the living area and luxury vinyl flooring throughout / All interior doors have been replaced / LG washer and dryer conveniently located inside / Bathrooms include custom tile showers with sleek glass doors / New vanities, fixtures, mirrors, and lighting / Kitchen features clean modern lines with stainless steel appliances / Large breakfast island offering extra seating and storage / Slider to the private patio leading to the refinished two car garage with epoxy floors / Central air conditioning and dual pane windows / Enjoy nearby amenities just around the corner including both a lap and kiddie pool / Common areas include park like grounds with cabana and clubhouse with large kitchen / Centrally located near schools and shopping / Super easy access to VTA light rail and major commute corridors will get you or your tenants quickly to all the top tech companies in Silicon Valley / Welcome Home !
MLS #:
ML82054929
ML82054929
Type
Townhouse
Townhouse
Year Built
1973
1973
Style
Traditional
Traditional
School District
482
482
County
Santa Clara County
Santa Clara County
Listed By
Brian Kiernan, DRE #01487861 CA, Coldwell Banker Realty, Contact: 408-506-4017
Source
MLSlistings Inc.
Last checked Jul 22 2026 at 5:41 AM GMT+0000
MLSlistings Inc.
Last checked Jul 22 2026 at 5:41 AM GMT+0000
Bathroom Details
- Full Bathrooms: 2
Interior Features
- Washer / Dryer
- In Utility Room
- Electricity Hookup (220V)
Kitchen
- Garbage Disposal
- Microwave
- Dishwasher
- Oven Range - Electric
- Exhaust Fan
- Countertop - Other
- Refrigerator
Subdivision
- Tanglewood Branham Hoa
Lot Information
- Grade - Level
Property Features
- Fenced
- Cabana
- Club House
- Community Pool
- Courtyard
- Low Maintenance
- Bbq Area
- Sauna / Spa / Hot Tub
- Foundation: Concrete Slab
Heating and Cooling
- Gas
- Forced Air
- Central Ac
Pool Information
- Community Facility
- Pool - Fenced
- Pool - In Ground
- Cabana / Dressing Room
- Pool - Lap
Homeowners Association Information
- Dues: $514/MONTHLY
Flooring
- Other
- Vinyl / Linoleum
Exterior Features
- Roof: Mansard
Utility Information
- Utilities: Water - Public, Public Utilities
- Sewer: Sewer - Public
- Energy: Double Pane Windows
School Information
- Elementary School: Terrell Elementary
- Middle School: John Muir Middle
- High School: Gunderson High
Garage
- Attached Garage
- Gate / Door Opener
- Detached Garage
Stories
- 1
Living Area
- 1,104 sqft
Additional Information: San Jose | 408-506-4017
Location
Estimated Monthly Mortgage Payment
*Based on Fixed Interest Rate withe a 30 year term, principal and interest only
Listing price
Down payment
%
Interest rate
%Mortgage calculator estimates are provided by Coldwell Banker Real Estate LLC and are intended for information use only. Your payments may be higher or lower and all loans are subject to credit approval.
Disclaimer: The data relating to real estate for sale on this website comes in part from the Broker Listing Exchange program of the MLSListings Inc.TM MLS system. Real estate listings held by brokerage firms other than the broker who owns this website are marked with the Internet Data Exchange icon and detailed information about them includes the names of the listing brokers and listing agents. Listing data updated every 30 minutes.
Properties with the icon(s) are courtesy of the MLSListings Inc.
Listing Data Copyright 2026 MLSListings Inc. All rights reserved. Information Deemed Reliable But Not Guaranteed.
Properties with the
 icon(s) are courtesy of the MLSListings Inc.
 Listing Data Copyright 2026 MLSListings Inc. All rights reserved. Information Deemed Reliable But Not Guaranteed.